Leave a Message

Thank you for your message. We will be in touch with you shortly.

1139 Quick Rabbit Loop
VIEW PHOTOS
Courtesy of The Boulevard Company
$735,000

1139 Quick Rabbit Loop

4 Beds 4 Baths 3,418 Sq.Ft. 10,018.8 Sq.Ft.

Description

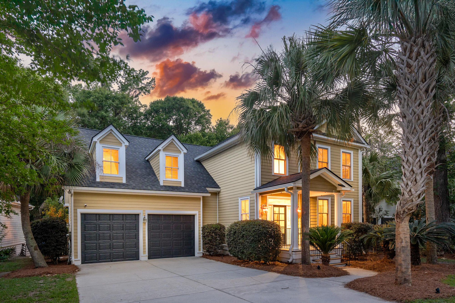
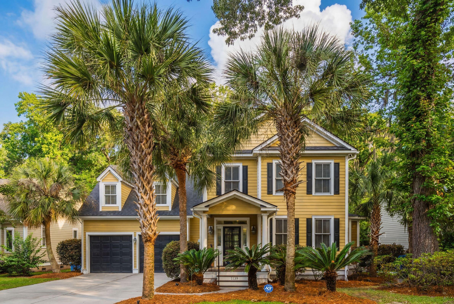
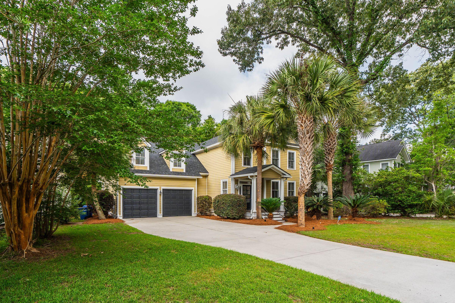

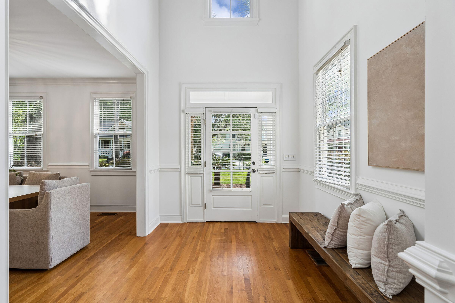
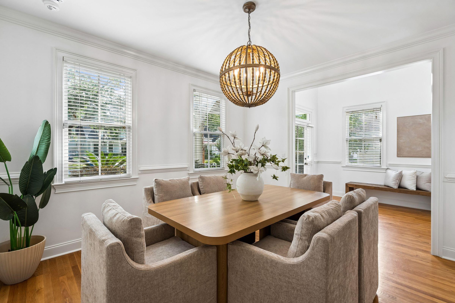
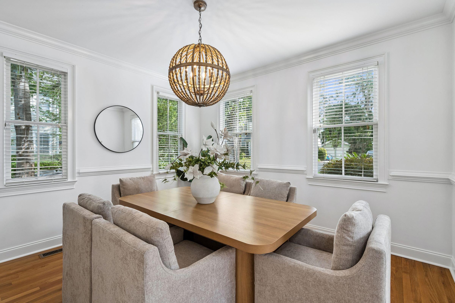
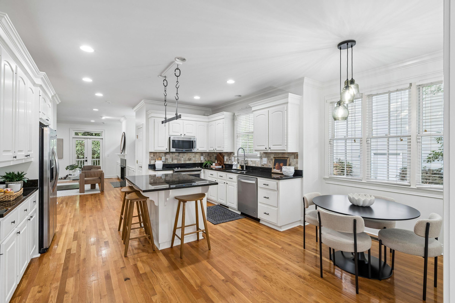
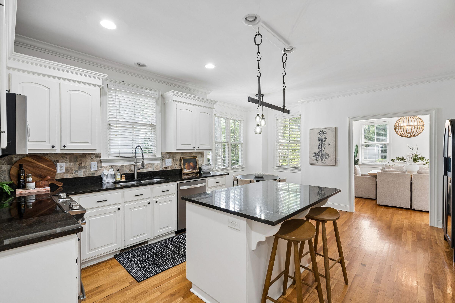
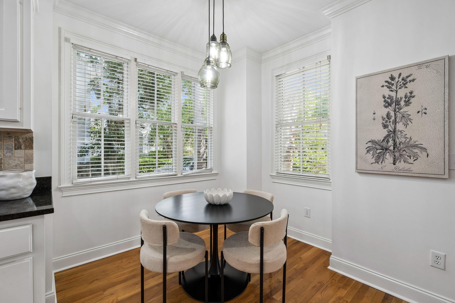
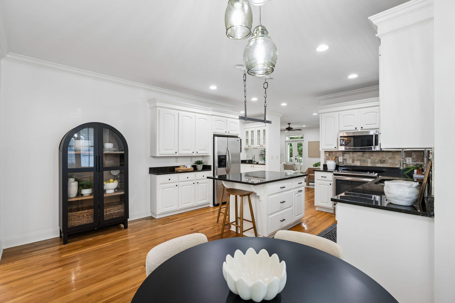
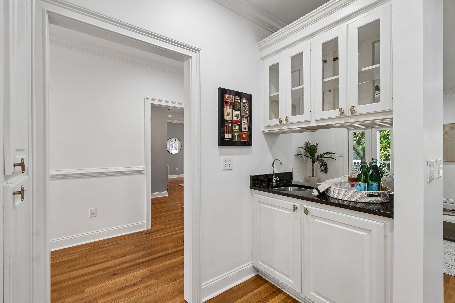
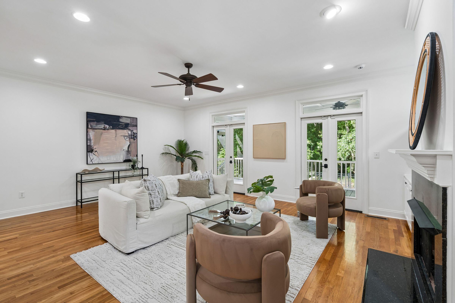
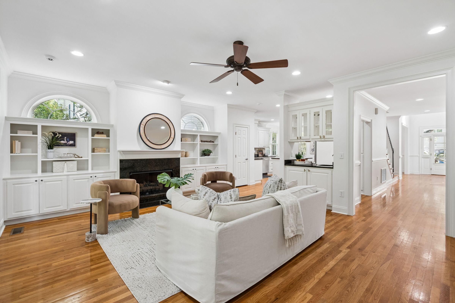
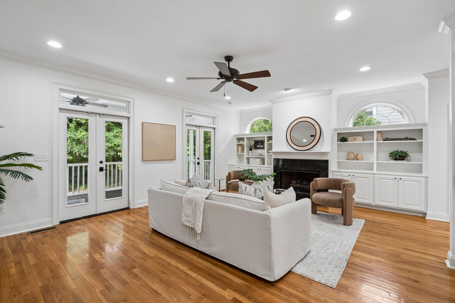
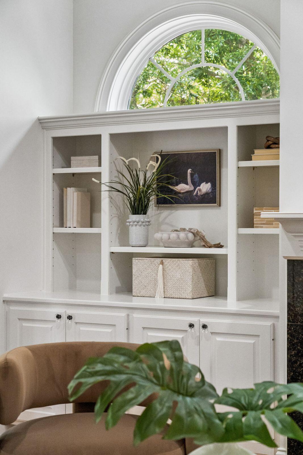
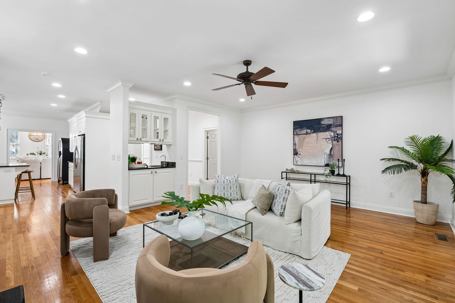
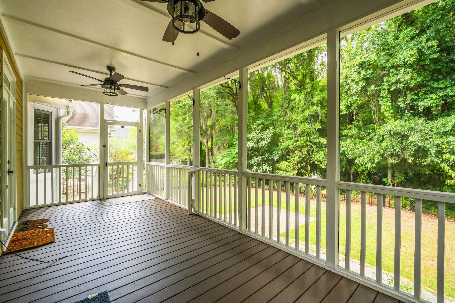
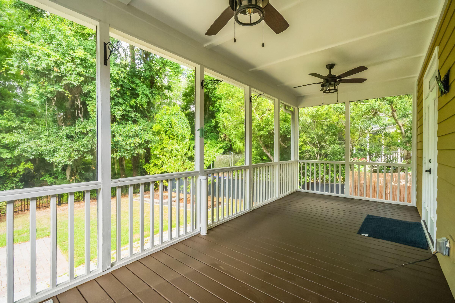
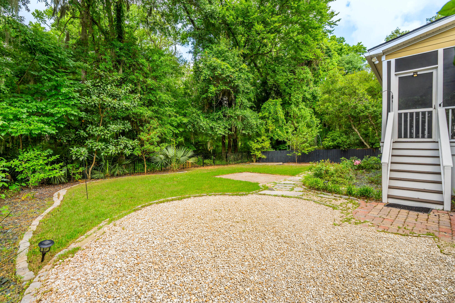
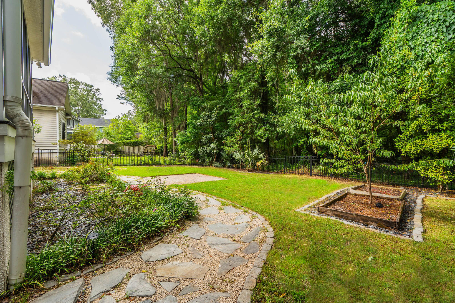
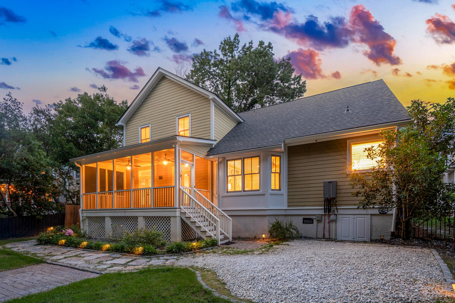
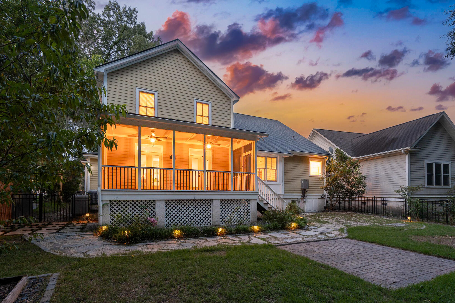
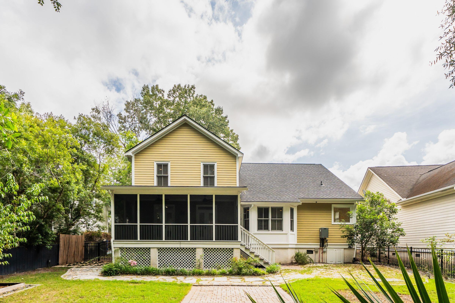
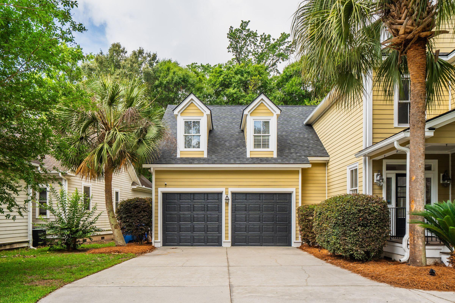
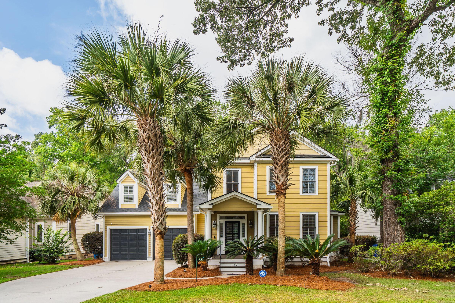
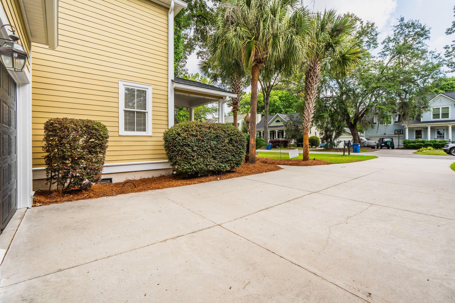
West Ashley Home in Hunt Club with Main-Level Primary Suite, Fenced Yard & Wooded Privacy!Framed by mature palms and professional landscaping, with a fully fenced backyard. Offering 3,418 square feet, a true open floor plan, and thoughtful updates throughout, this home delivers comfortable Lowcountry living with room to spread out!Inside, soaring 9-foot+ smooth ceilings, beautiful hardwood floors, and an open-concept family room create a warm and inviting layout for everyday living and entertaining. The eat-in kitchen features granite countertops, a large center island, pantry,and easy flow into the formal dining area and oversized screened porch overlooking the fully fenced-in backyard.

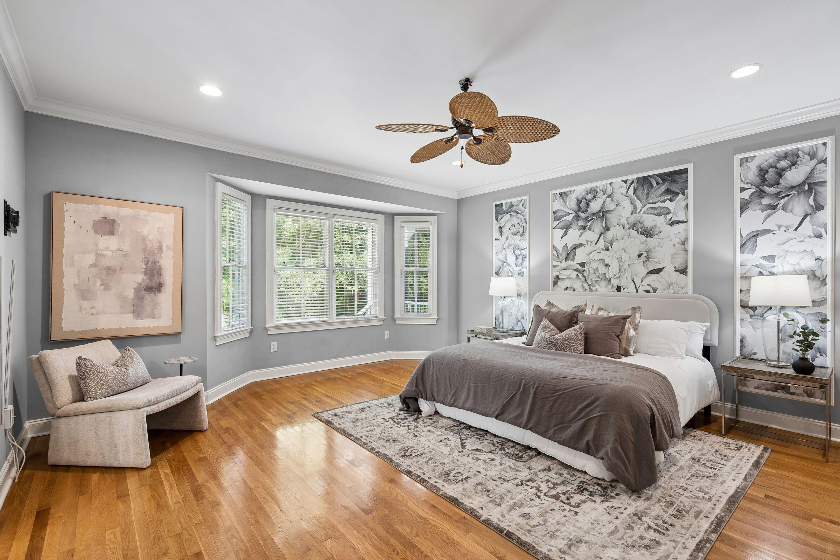
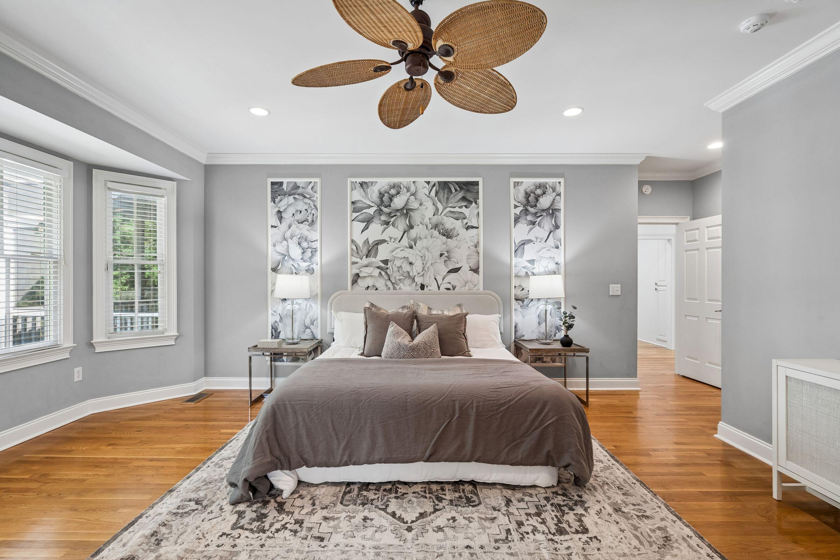
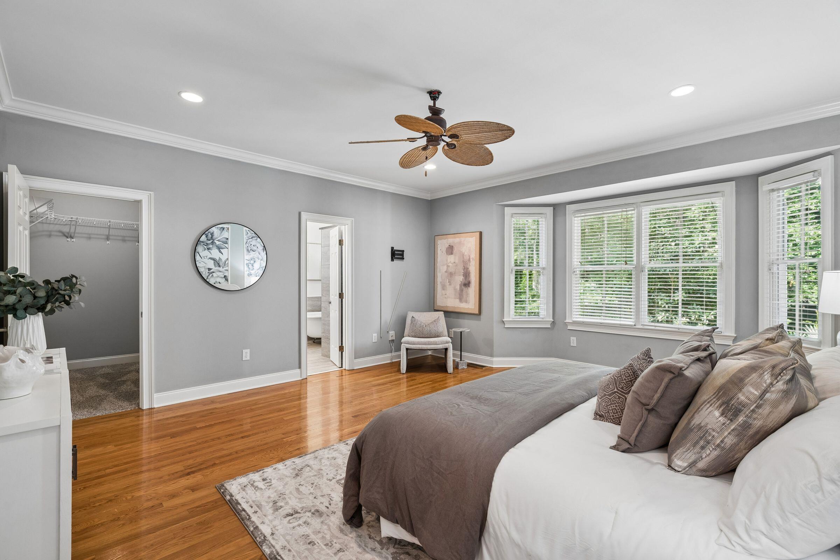
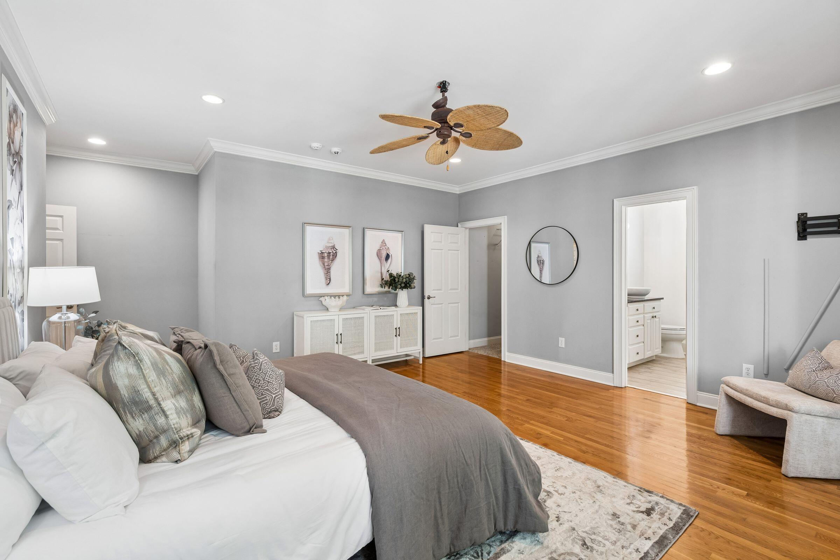
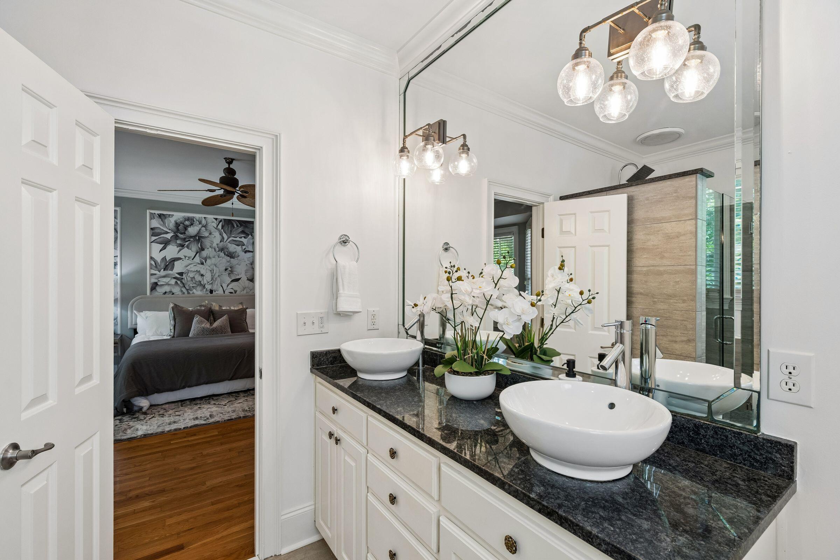
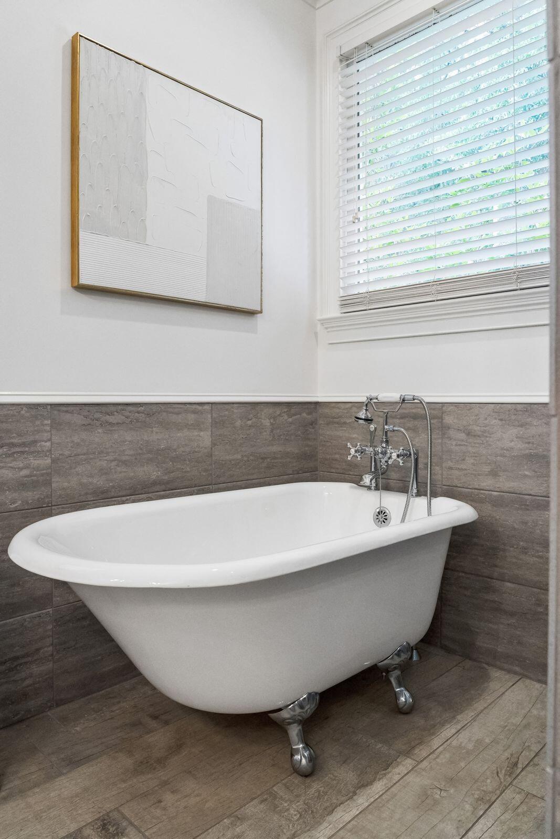
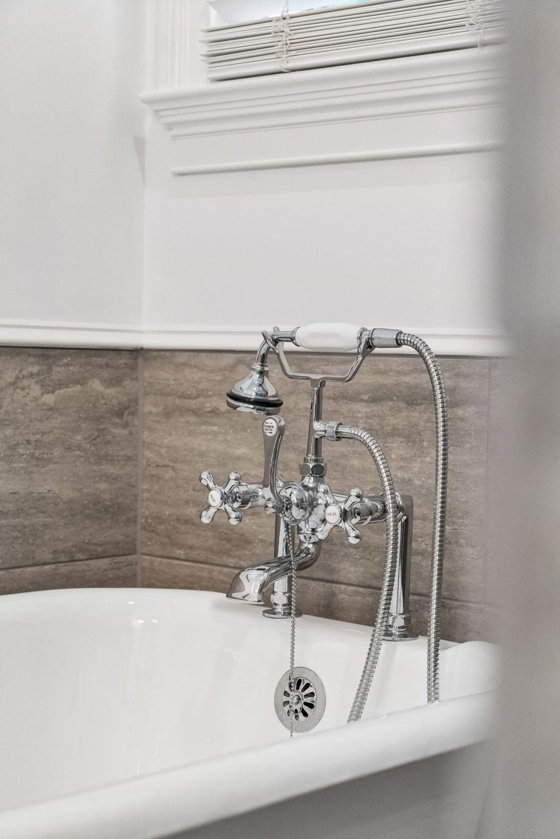
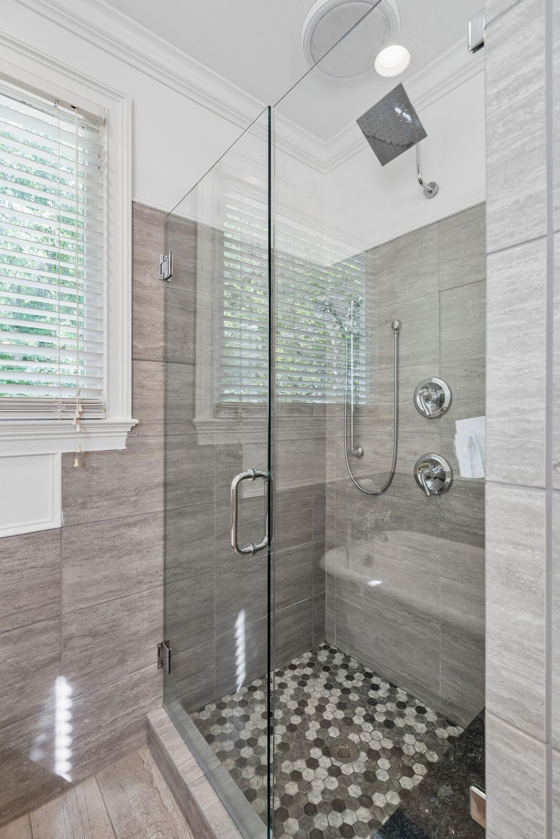
The oversized main-level primary suite is privately located at the rear of the home and features a walk-in closet, clawfoot tub with shower, and Bluetooth speaker.

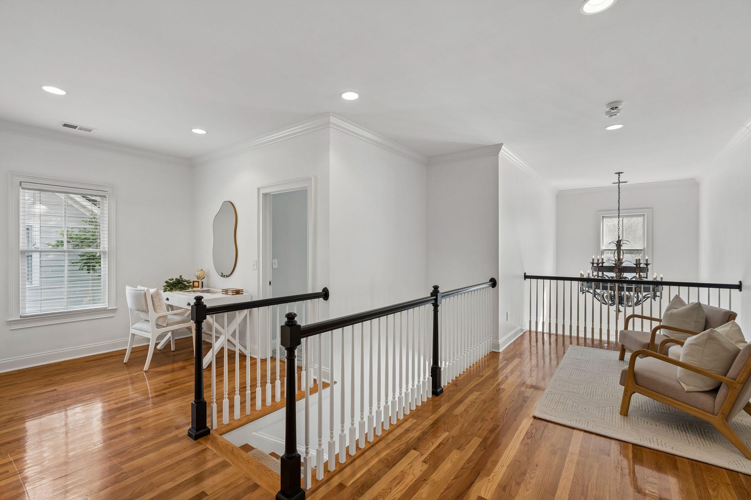
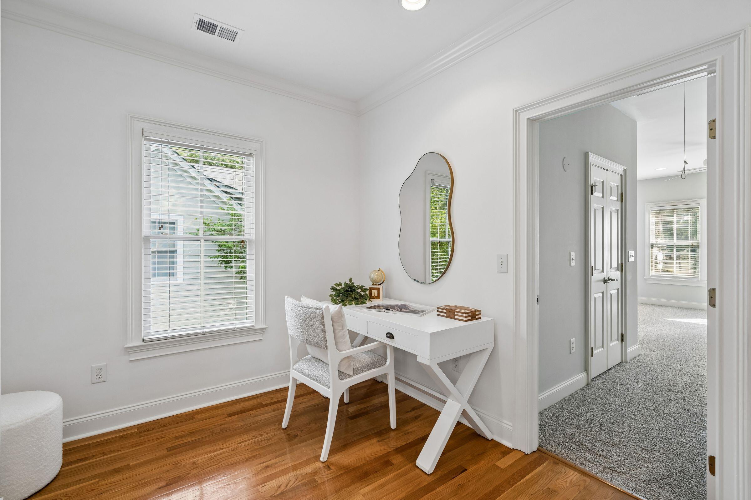
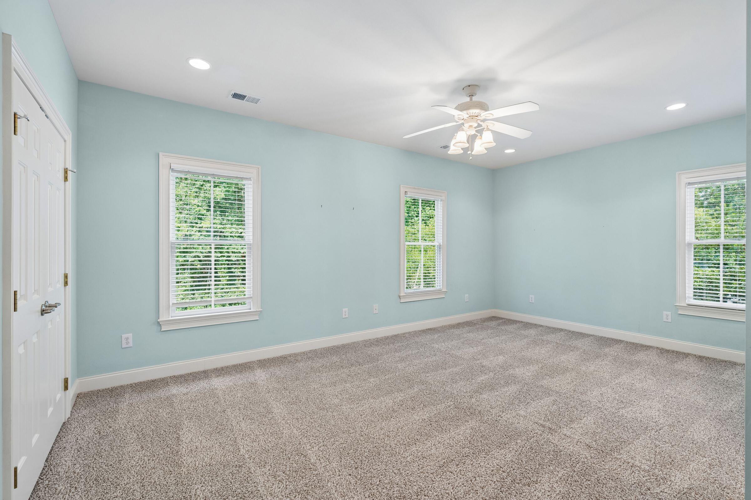
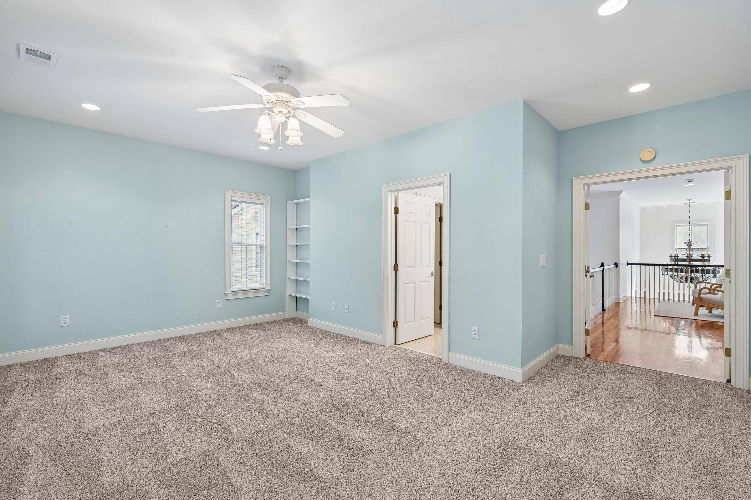
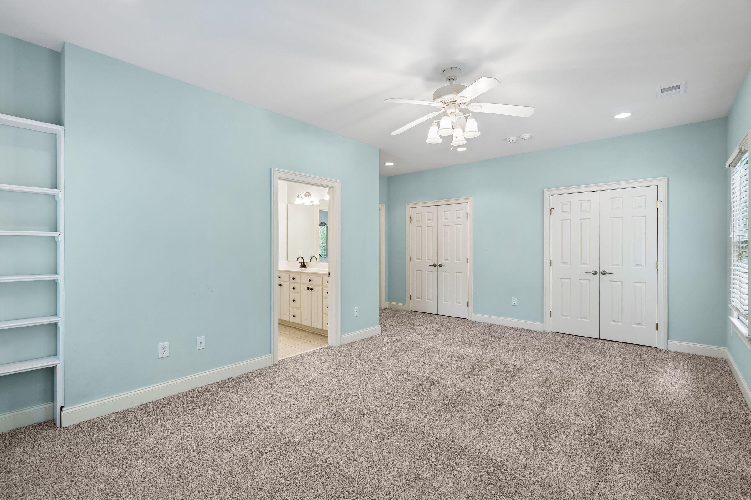
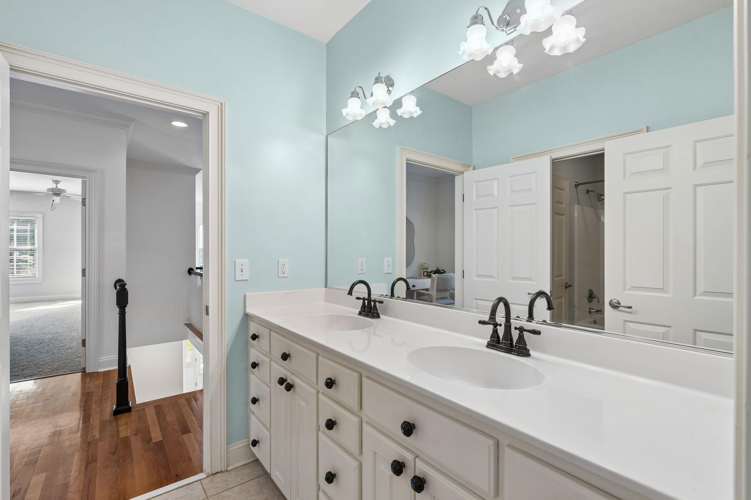
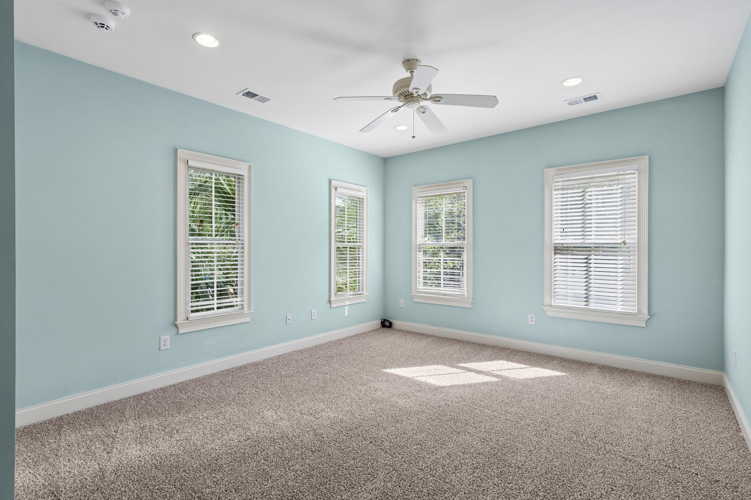
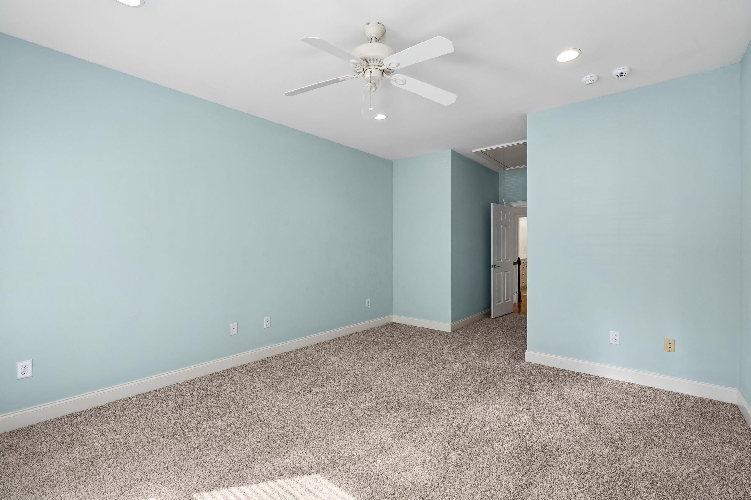
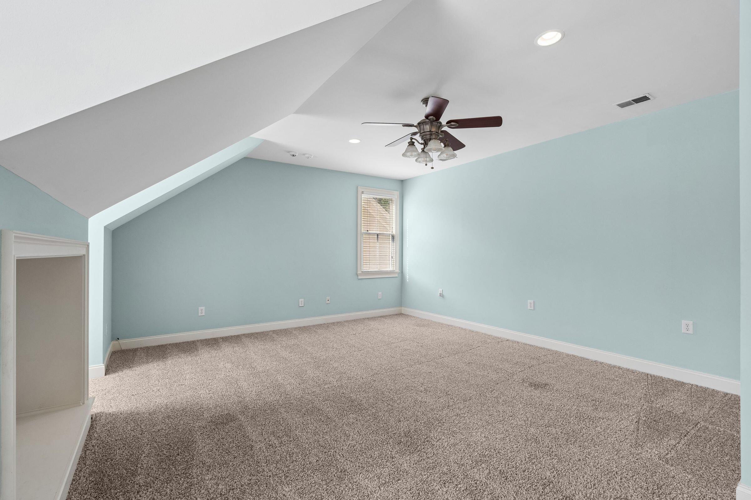
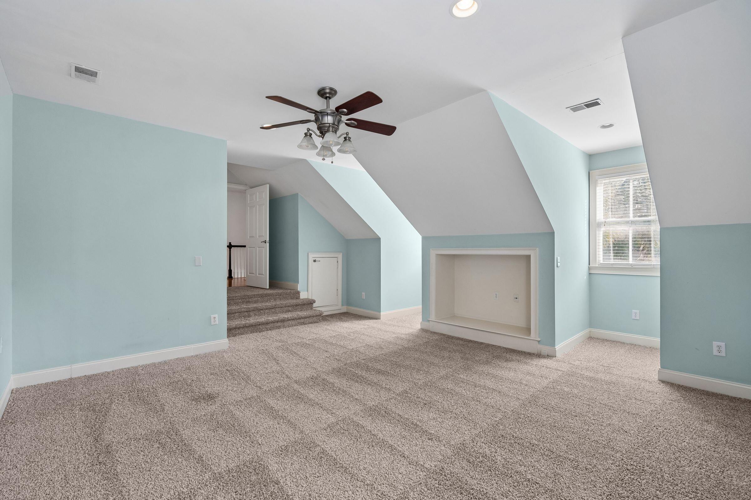
Upstairs, you'll find additional bedrooms, a huge bonus room with full bathroom - ideal for a home office, guest space, media room, or playroom, plus flexible loft space.

Recent updates and features include fresh paint, tankless water heater, brand-new upgraded gutters, irrigation system, French drains, ADT security system, all appliances conveying, and an attached 2-car garage.

The peaceful backyard backs to protected wooded space with frequent deer and bird sightings, creating a private Lowcountry retreat right at home!

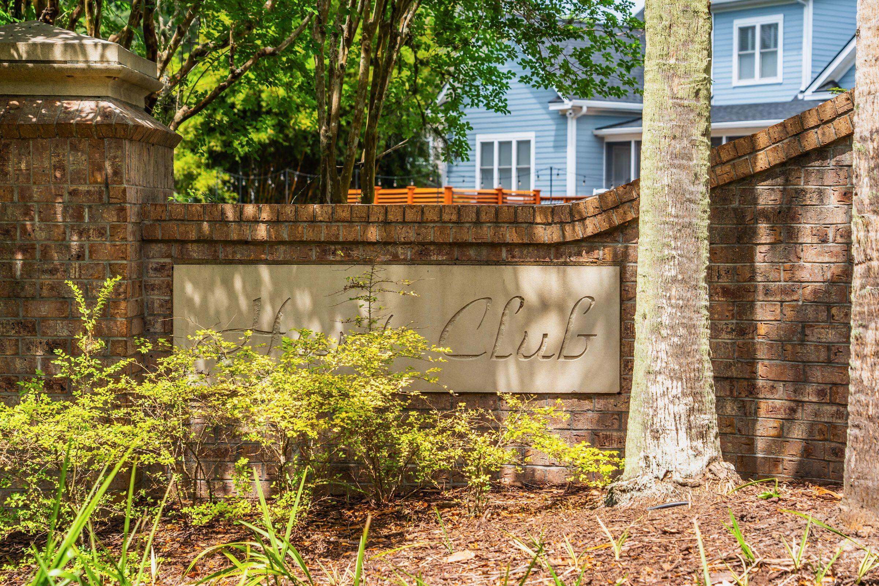
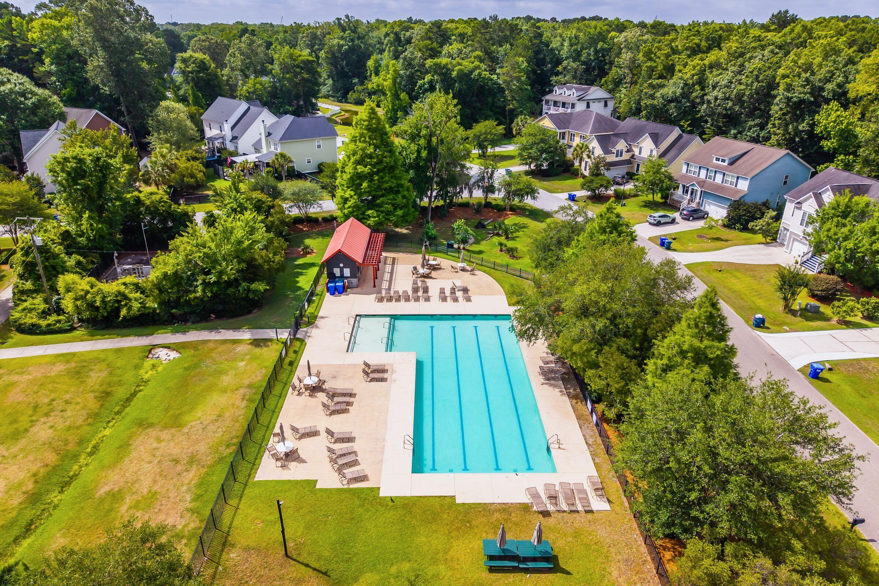
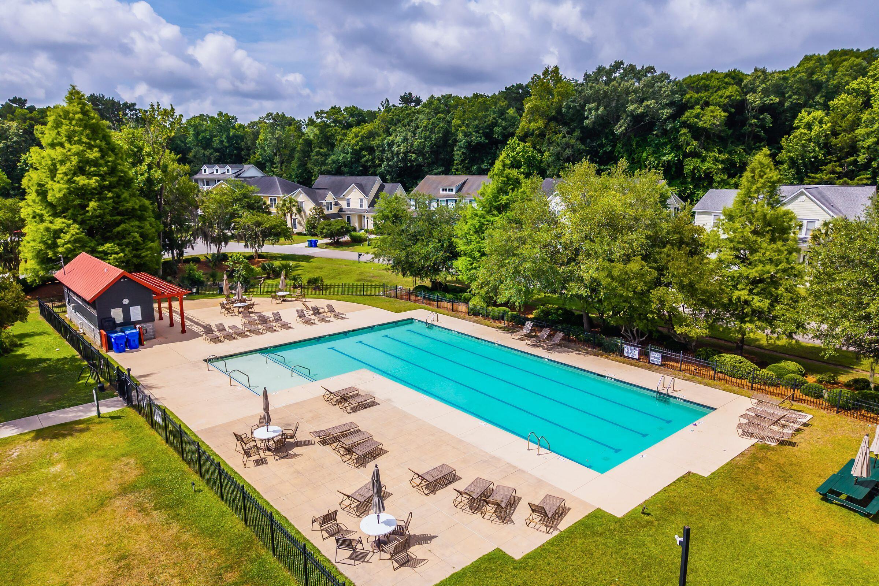
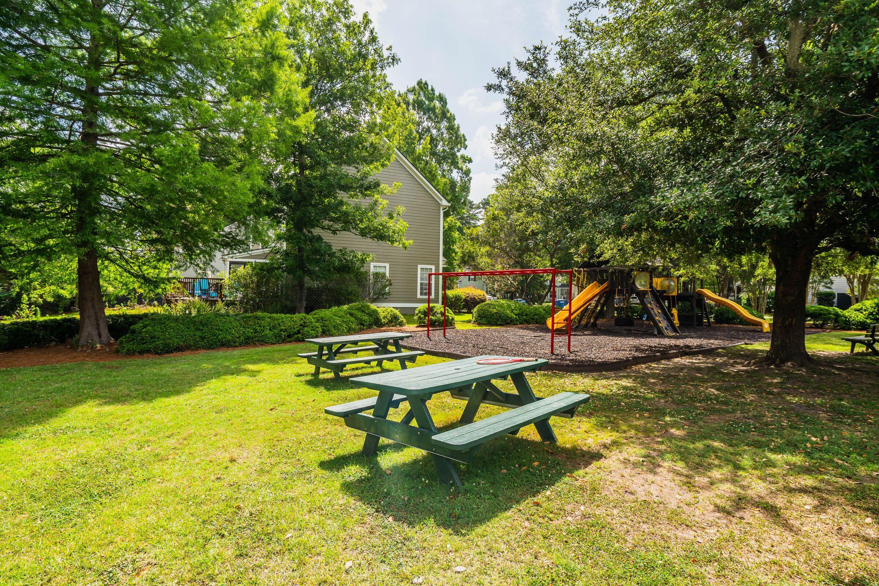
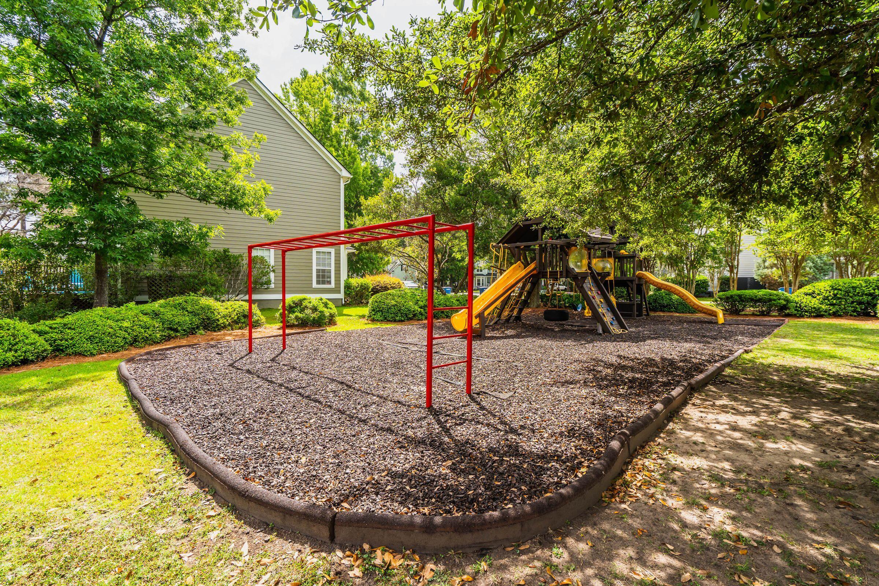
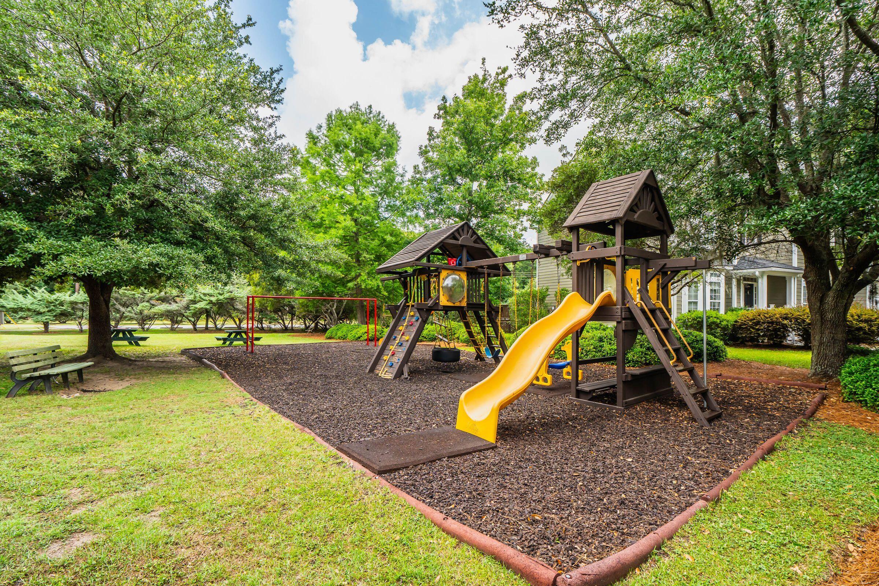
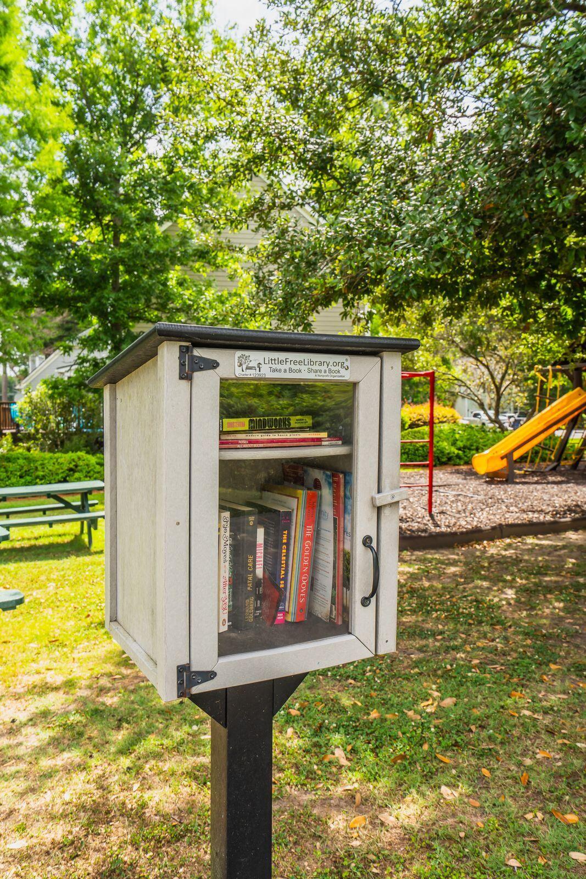
Hunt Club offers sought-after neighborhood amenities including a community pool, playground, walking trails, ponds, and convenient access to I-526, downtown Charleston, James Island, shopping, dining, and area beaches!

Share Property

Location

1139 Quick Rabbit Loop, Charleston, SC 29414

Status

Sold

Date Sold

July 31, 2026
Pam Bass

Pam Bass

TITLE

Real Estate Agent - Global Luxury Specialist

Property Amenities

Interior
Laundry room Electric Dryer Hookup, Washer Hookup, Laundry Room
Fireplace Living Room, One
Flooring Ceramic Tile, Wood
Total Bedrooms: 4
Half Bathrooms: 1
Full Bathrooms: 3
Other Interior Features Ceiling - Smooth, High Ceilings, Kitchen Island, Walk-In Closet(s), Ceiling Fan(s), Bonus, Eat-in Kitchen, Family, Entrance Foyer, Great, Living/Dining Combo, Pantry, Separate Dining
Area & Lot
Total area 3,418 Sq.Ft.
Lot Area 10,018.8 Sq.Ft.
Living area 3,418 Sq.Ft.
MLS® ID 26015589
Year Built 2002
High School West Ashley
Middle School St. Andrews
Elementary School Drayton Hall
Architecture Styles Traditional
Type Residential
Status Sold
Exterior
Stories 2
Air conditioning Central Air
Heat type Heat Pump
Water Source Public
Garage Space 2.0
Security Features Security System
Sewer Public Sewer
Other Exterior Features Lawn Irrigation, Rain Gutters, Lighting
Parking 2 Car Garage, Garage Door Opener
Lot Features 0 - 5 Acre, High, Wetlands, Wooded
Roof Asphalt
Utilities Charleston Water Service, Dominion Energy
Finance
Sales Price $735,000

360 Virtual Tour

Take a tour of this property

Johns Island

A relatively large coastal city (i.e. on the ocean, a bay, or inlet) located in the state of South Carolina.

Work With Pam

With a lifelong residency in Charleston, SC, Pam possesses an unmatched depth of knowledge about the area. Her expertise lies in residential real estate, encompassing new construction, resales, land, investment properties, relocations, second homes, and vacation properties. With over three decades of experience in sales and marketing, Pam is dedicated to upholding the values of integrity, loyalty, and professionalism.